AmeliaYates

BEDS4
BATHS3
SQUARE FEET2,341
MLS#8269082
STATUSActive
PROPERTY TYPEResidential - Condominium
SUBDIVISIONSilver Hawk Commons
Property Description
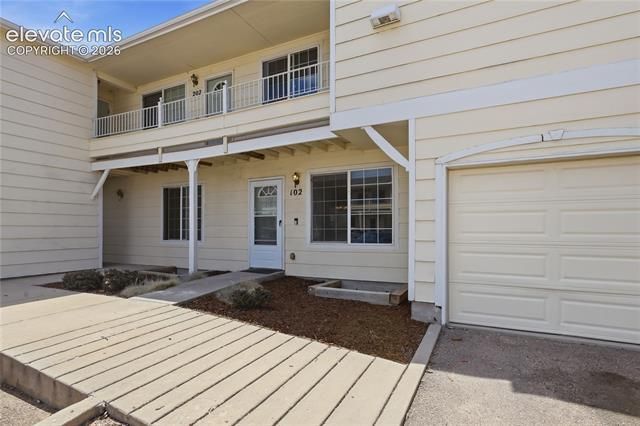
WELCOME HOME TO THIS SURPRISINGLY SPACIOUS FOUR-BEDROOM, THREE-BATH CONDOMINIUM WITH AN ATTACHED ONE-CAR GARAGE IN SILVER HAWKS COMMONS. STEP INSIDE TO A SPACIOUS MAIN-LEVEL LIVING ROOM FEATURING A TWO-SIDED FIREPLACE AND AN OPEN LAYOUT THAT FLOWS INTO A FLEXIBLE OFFICE OR FORMAL DINING AREA. THE KITCHEN OFFERS STAINLESS STEEL APPLIANCES, GENEROUS CABINET AND COUNTER SPACE, AND A LARGE CENTER ISLAND WITH ADDITIONAL SHELVING AND STORAGE. JUST OFF THE KITCHEN, STEP OUTSIDE TO THE BACKYARD AND ENJOY MOUNTAIN VIEWS. THE MAIN-LEVEL PRIMARY SUITE INCLUDES AN ADJOINING BATH WITH DOUBLE SINKS, A LARGE SOAKING TUB, A SEPARATE SHOWER, AND AMPLE CLOSET SPACE. A SECOND BEDROOM AND FULL BATHROOM COMPLETE THE MAIN LEVEL. HEAD DOWNSTAIRS TO THE FINISHED BASEMENT, WHERE YOU WILL FIND A LARGE FAMILY OR RECREATION ROOM, TWO ADDITIONAL BEDROOMS, A FULL BATHROOM, AND A SPACIOUS LAUNDRY AREA WITH BUILT-IN SHELVING. ADDITIONAL FEATURES INCLUDE CENTRAL AIR CONDITIONING, DURABLE VINYL LAMINATE FLOORING THROUGHOUT THE MAIN LIVING AREAS, AND ACCESS TO THE COMMUNITY BREEZEWAY, MAKING IT EASY TO GET OUTSIDE FOR A WALK WITH YOUR DOG. RESIDENTS CAN ALSO ENJOY THE COMMUNITY PAVILION AND VIEWS OF PIKES PEAK. LOCATED NEAR MISSION TRACE SHOPPING CENTER, SKY VIEW SPORTS COMPLEX, MEADOWLARK PARK, DEERFIELD PARK, COLORADO SPRINGS AIRPORT, MILITARY BASES, SHOPPING, DINING, AND MAJOR ROADWAYS.
Property Features
Property Type: Residential - Condominium
Cooling: Ceiling Fan(s), Central Air
Fenced: Yes
Fireplaces: Gas, Main Level, One
Garage: 1 car attached
Heating: Forced Air, Natural Gas
Roof Type: Composite Shingle
Stories: 1.0
Taxes: $1,113
Year Built: 2005
Feature Descriptions
Appliances: 220v in Kitchen, Dishwasher, Disposal, Microwave Oven, Range, Refrigerator
Association Fee: $300.00 (Monthly)
Basement/Foundation: Full Basement
Existing Utilities: Electricity Connected, Natural Gas Connected
Exterior: Masonite Type
Fence: Rear
Floor Plan: Ranch
Floors: Carpet, Wood Laminate
Garage Amenities: Even with Main Level
Garage Type: Attached
Interior: See Prop Desc Remarks
Laundry Facilities: Basement
Lot: Backs to Open Space, Level, Mountain View
Percentage of Basement Finished: 93
Square Footage: 1155 (Basement), 1186 (Main)
Unit: End Unit, Ground Floor
Utilities: Electricity Connected, Natural Gas Connected
View: Mountain
Water: Municipal
Listed By / Shown By
Listed By
Agency Name: RE/MAX Real Estate Group LLC
Agency Phone: 719-534-7900
Shown By
Agent Name: Amelia Yates
Agent Phone: (719) 343-0388
Agency Title: The Cutting Edge, Realtors

Estimate Your Payment
Estimated Payment
$ 1,605.80 per month $1,428.46 Principal & Interest $92.75 Property Tax $84.58 Homeowner's InsuranceChange Payment Information
CONTACT ME


The real estate listing information and related content displayed on this site is provided exclusively for consumers’ personal, non-commercial use and may not be used for any purpose other than to identify prospective properties consumers may be interested in purchasing. This information and related content is deemed reliable but is not guaranteed accurate by the Pikes Peak REALTOR® Services Corp d/b/a elevateMLS.
Privacy Policy / DMCA Notice / ADA Accessibility


This site is hosted, designed and copyright
© 1994 - 2026 by
Delta Media Group, Inc. -- Patent Pending --
4839 Rusty Nail Point, Unit 102 | MLS# 8269082
This condo located at 4839 Rusty Nail Point, Unit 102, Colorado Springs, CO 80916 is currently listed for sale with an asking price of $290,000. This property was built in 2005 and has 4 bedrooms with 2341 sq. ft. Rusty Nail Point, Unit 102 is located in the Silver Hawk Commons subdivision. Search Silver Hawk Commons real estate on ayates.thecuttingedgerealtors.com today.