AmeliaYates

BEDS3
BATHS3
SQUARE FEET1,690
MLS#2278115
STATUSActive
PROPERTY TYPEResidential - Single Family
SUBDIVISIONBradley Heights
Property Description
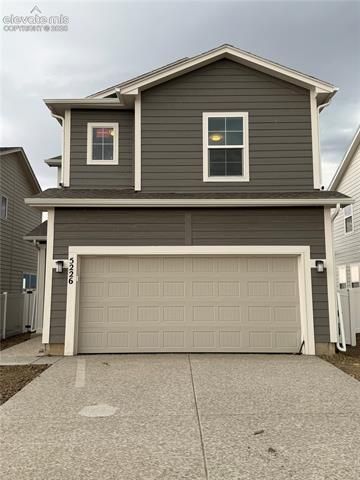
This home is in late stages of construction and ready to close very soon! The perfectly-sized Cape Town floor plan provides thoughtful spaces and unexpected extras for homeowners and their guests. Upon entering this charming home, you are be greeted by an open-concept great room, dining room, and kitchen ideal for entertaining. The upper level of this home is where two bedrooms, a bonus loft, laundry room, and primary bedroom are found. A walk-in closet and optional walk-in shower with seat make this space even more of a welcome retreat. Challenger Signature finishes include luxury vinyl plank flooring, quartz kitchen countertops, stainless steel range, microwave and dishwasher, a 42" electric fireplace with selectable RGB colors, modern matte black lighting fixtures, smart home features, central A/C, high-efficiency furnace, tankless water heater, fully landscaped homesite with irrigation system, and garage door opener with remotes and keypad.
Property Features
Property Type: Residential - Single Family
Cooling: Central Air
Fenced: Yes
Fireplaces: Electric
Garage: 2 car attached
Heating: Forced Air
Lot Size: 0.08 Acres
Roof Type: Composite Shingle
Stories: 2.0
Year Built: 2026
Feature Descriptions
Appliances: 220v in Kitchen, Dishwasher, Disposal, Microwave Oven, Range
Basement/Foundation: Slab
Builder Model: Cape Town
Builder Name: Challenger Home
Existing Utilities: Cable Connected, Electricity Connected, Natural Gas Connected, Telephone
Exterior: Wood, Other
Fence: All
Floor Plan: 2 Story
Floors: Carpet, Vinyl/Linoleum, Luxury Vinyl
Garage Type: Attached
Interior: 9Ft + Ceilings
Lot: Level
Square Footage: 642 (Main)
Utilities: Cable Connected, Electricity Connected, Natural Gas Connected, Telephone
Water: Municipal
Listed By / Shown By
Listed By
Agency Name: New Home Star LLC
Agency Phone: (719) 330-1445
Shown By
Agent Name: Amelia Yates
Agent Phone: (719) 343-0388
Agency Title: The Cutting Edge, Realtors

Estimate Your Payment
Estimated Payment
$ 2,185.57 per month $2,063.39 Principal & Interest $0.00 Property Tax (data not provided by mls) $122.18 Homeowner's InsuranceChange Payment Information
CONTACT ME


The real estate listing information and related content displayed on this site is provided exclusively for consumers’ personal, non-commercial use and may not be used for any purpose other than to identify prospective properties consumers may be interested in purchasing. This information and related content is deemed reliable but is not guaranteed accurate by the Pikes Peak REALTOR® Services Corp d/b/a elevateMLS.
Privacy Policy / DMCA Notice / ADA Accessibility


This site is hosted, designed and copyright
© 1994 - 2026 by
Delta Media Group, Inc. -- Patent Pending --
5226 Truscott Road | MLS# 2278115
This single family home located at 5226 Truscott Road, Colorado Springs, CO 80925 is currently listed for sale with an asking price of $418,900. This property was built in 2026 and has 3 bedrooms with 1690 sq. ft. Truscott Road is located in the Bradley Heights subdivision. Search Bradley Heights real estate on ayates.thecuttingedgerealtors.com today.