AmeliaYates

BEDS4
BATHS3
SQUARE FEET3,162
MLS#4663279
STATUSActive
PROPERTY TYPEResidential - Single Family
SUBDIVISIONEast End Addition
Property Description
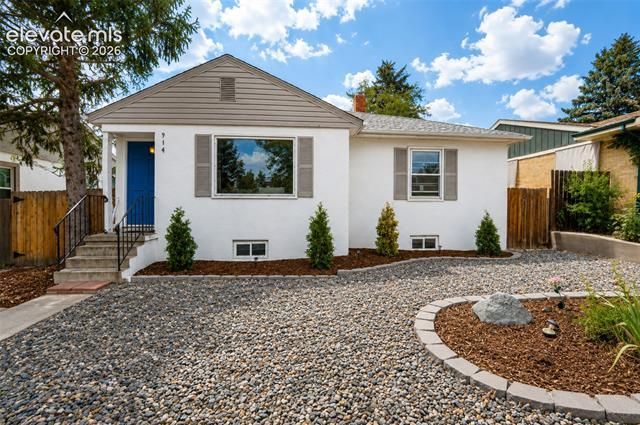
Full of charm and character, this unique ranch-style home offers 4 bedrooms, 3 baths, multiple living areas, and flexible spaces throughout. The bright, open main level features vaulted and beamed ceilings, real hardwood floors, a wood-burning stove, and a sunroom that is perfect for hosting happy hour, relaxing, or enjoying year-round natural light. The finished basement includes a second living room with a gas fireplace and a spacious fourth bedroom that could serve as a private primary suite, guest retreat, home office, gym, media room, or multigenerational living space. Updated HVAC systems and central AC add everyday comfort. Outside, enjoy a fully fenced backyard on a .19-acre lot and an oversized 2-car detached garage with convenient alley access. Located in a quiet, established neighborhood near downtown Colorado Springs, parks, schools, shopping, dining, and major roads. Explore the 3D tour, floor plans, feature video, virtual staging, high-end photography, photo carousel, and highlighted rooms to easily picture your next home. Set your showing today!
Property Features
Property Type: Residential - Single Family
Cooling: Ceiling Fan(s), Central Air
Fenced: Yes
Fireplaces: Basement, Gas, Main Level, Two, Wood Burning Stove
Garage: 2
Heating: Forced Air, Natural Gas
Lot Size: 0.19 Acres
Roof Type: Composite Shingle
Stories: 1.0
Taxes: $2,512
Year Built: 1950
Feature Descriptions
Appliances: 220v in Kitchen, Dishwasher, Disposal, Dryer, Microwave Oven, Oven, Range, Refrigerator, Washer
Basement/Foundation: Full Basement
Existing Utilities: Cable Available, Electricity Connected, Natural Gas Connected, Telephone
Exterior: Stucco
Fence: Rear
Floor Plan: Ranch
Floors: Carpet, Tile, Wood
Garage Amenities: Garage Door Opener, Oversized, Workshop
Garage Type: Detached
Handicap Access: Hand Rails
Interior: 6-Panel Doors, Beamed Ceilings, Vaulted Ceilings
Laundry Facilities: Basement, Electric Hook-up, Gas Hook-up
Lot: Level, Mountain View
Percentage of Basement Finished: 82
Square Footage: 1447 (Basement), 1715 (Main)
Utilities: Cable Available, Electricity Connected, Natural Gas Connected, Telephone
View: Mountain
Water: Municipal
Listed By / Shown By
Listed By
Agency Name: NAV Real Estate
Agency Phone: 720-379-3445
Shown By
Agent Name: Amelia Yates
Agent Phone: (719) 343-0388
Agency Title: The Cutting Edge, Realtors

Estimate Your Payment
Estimated Payment
$ 3,339.78 per month $2,955.44 Principal & Interest $209.33 Property Tax $175.00 Homeowner's InsuranceChange Payment Information
CONTACT ME


The real estate listing information and related content displayed on this site is provided exclusively for consumers’ personal, non-commercial use and may not be used for any purpose other than to identify prospective properties consumers may be interested in purchasing. This information and related content is deemed reliable but is not guaranteed accurate by the Pikes Peak REALTOR® Services Corp d/b/a elevateMLS.
Privacy Policy / DMCA Notice / ADA Accessibility


This site is hosted, designed and copyright
© 1994 - 2026 by
Delta Media Group, Inc. -- Patent Pending --
914 N Meade Avenue | MLS# 4663279
This single family home located at 914 N Meade Avenue, Colorado Springs, CO 80909 is currently listed for sale with an asking price of $600,000. This property was built in 1950 and has 4 bedrooms with 3162 sq. ft. N Meade Avenue is located in the East End Addition subdivision. Search East End Addition real estate on ayates.thecuttingedgerealtors.com today.